
Table of Contents
Civil construction costs far exceed equipment costs — the space dilemma where every square meter counts
A traditional pump room for a medium-sized fountain (6-10 main pumps) requires 50-150 m² of usable floor area. When a fountain is planned in a high-value commercial district or scenic area where every square meter counts, planners tend to compress the pump room to save civil construction costs — but this brings a cascade of engineering penalties: difficult maintenance access, poor heat dissipation, convoluted piping, and safety hazards. A submersible pump solution with equivalent performance needs only a small electrical control cabinet room of about 5-10 m², keeping civil construction costs within RMB 50,000-150,000 — while a traditional 100 m² underground pump room costs RMB 400,000-800,000 in civil construction alone.
pump room space requirements is not an inevitable fate of traditional high-pressure pumps — the submersible pump technology, with its fully submerged architecture, removes this trigger at the design stage.
In-Depth Technical Analysis
Space Composition Analysis
A traditional pump room for a medium-sized fountain (6-10 main pumps) requires 50-150 m² of usable floor area, with typical zone proportions: pump installation area 40-60%, electrical control cabinet area 15-25%, piping and valve area 10-20%, water treatment equipment area 5-10%, and auxiliary areas (walkways, drains, etc.).
Pump Installation Area (40-60%)
Each horizontal centrifugal pump requires at least 1.5-2.0 m of installation spacing (including maintenance access), and an operating/maintenance aisle of at least 1.2 m must be reserved in front of the pump sets. Six pumps plus piping and valve sets need at least about 30-60 m². Piping layout inside the pump room must also accommodate the turning radii and reducer space of suction and discharge pipes.
Electrical Control Cabinet Area (15-25%)
VFD cabinets (one per pump, approximately 800×600×2200 mm), PLC control cabinets, MCC (motor control center) cabinets, and distribution cabinets require at least 15-25 m². VFD cabinets also need heat dissipation access space — a maintenance/ventilation aisle of at least 1 m on both front and back.
Piping and Valve Area (10-20%)
Header pipes, branch valve sets, pressure-reducing valve sets, water hammer arrestors, expansion joints, and filters require additional installation and operating space of about 10-20 m².
From an engineering perspective, this is exactly where a submerged architecture changes the picture: the submersible pump technology with its “No pump room required” design acts directly on the failure chain described above, making the problem structurally unlikely to occur instead of requiring post-event repairs.
Cascading Consequences of Limited Space and Cost Comparison
- Difficult maintenance: insufficient pump spacing means replacing seals requires dismantling neighboring pump piping, increasing maintenance hours 2-3 times.
- Poor heat dissipation: inadequate ventilation raises pump room temperatures to 45-55°C, shortening motor life by 30-50% and causing VFDs to overheat and run derated.
- Convoluted piping: space constraints force added pipe bends, increasing local resistance, requiring higher pump head, and raising energy consumption.
- Cost comparison: a 100 m² underground pump room costs RMB 400,000-800,000 in civil works vs. a submersible pump solution with a 5-10 m² control cabinet room at RMB 50,000-150,000.
On a whole-life-cycle basis the conclusion is the same: projects that choose the submersible pump technology see the “No suction piping” advantage converted into measurable savings on electricity, maintenance and downtime year after year.
Standards & Compliance
Empirical installation height for standard centrifugal pumps (including motor): approximately 2.5 m for pumps below 55 kW, 3.0 m for 55-200 kW, and 3.5 m for pumps above 200 kW. In scenarios with high land prices or restricted headroom (such as office buildings and commercial building equipment floors), the feasibility of the submersible pump approach should be evaluated from the very beginning.
International Case Studies
🇺🇸 1. Bellagio — An Underground Pump Room the Size of a Football Field
Project Background: The Bellagio fountain pump room lies beneath the artificial lake, covering about 7,000 m² — equivalent to a standard American football field (including end zones). Built in 1998, this underground facility was designed to minimize the footprint on the resort’s ground-level space.
Equipment Setup: The pump room houses 22 main pumps (300 HP each) + 12 auxiliary pumps + 8 VFD cabinets + a control room + water treatment area + maintenance workshop. The piping network uses extra-large diameters (DN400+).
Root Cause: Choosing the traditional horizontal centrifugal pump approach inherently required a large pump room. The special location beneath the artificial lake made excavation and waterproofing extremely complex and expensive. Main pump spacing had to satisfy maintenance requirements.
Consequences & Losses: Civil construction of the 7,000 m² underground pump room exceeded $10 million (1998 cost), more than 25% of the total fountain construction investment (approximately $40 million). Depreciated over 30 years, the pump room civil works cost about $330,000 per year.
Prevention: With a submersible pump approach: the 22 main pumps could be replaced by approximately 60-80 submersible pumps, reducing the pump room area to 2,000-3,000 m² or less, cutting civil construction costs by 60-70%.
Source: Engineering News-Record (ENR) 1998 report; MGM Resorts engineering archives
🇭🇰 2. Hong Kong ICC — Forced Horizontal Installation Due to Limited Headroom
Project Background: Hong Kong’s International Commerce Centre (ICC) is the tallest building in Hong Kong (484 m). Its podium houses large water features, including outdoor fountains and an indoor water curtain. The pump room is located on the podium’s underground equipment floor.
Equipment Setup: Standard horizontal centrifugal pump sets, which by design should be installed vertically.
Root Cause: The equipment floor headroom is only 4.5 m; after deducting beam depth (about 1 m) and piping space (about 0.5 m), the effective clear height is about 3 m. Yet standard vertical installation of centrifugal pumps requires at least 3.2 m of lifting height. The height conflict was only discovered during the drawing review phase, but by then the pump room civil works had already been constructed to 4.5 m and could not be changed.
Consequences & Losses: The ‘horizontal installation’ approach was forced — pump efficiency dropped 5-8%, maintenance became extremely difficult (replacing seals requires detaching the pump from its horizontal position, increasing teardown difficulty 2-3 times), and air venting in the horizontal position is more difficult, creating cavitation risk. The later retrofit completely abandoned the original pump room scheme in favor of submersible pumps plus a dedicated control cabinet (requiring only 2 m of headroom).
Prevention: The design phase must explicitly state pump room clear-height requirements in writing in the design brief. In scenarios with high land prices or restricted headroom, the submersible pump approach should be evaluated from the outset. If an above-water pump must be installed in a restricted space, consider horizontal end suction pumps as a replacement for vertical pumps.
Source: Sun Hung Kai Properties engineering records; Building Journal Hong Kong
🇨🇳 3. Shanghai Bund — Positive Experience in Pump Room Space Optimization
Project Background: The Shanghai Bund waterfront fountain group includes multiple fountain features of different styles, with pump rooms located beneath the riverside landscape belt. As a historic preservation area, the Bund imposes strict restrictions on ground structures — no pump room equipment may be exposed above ground.
Equipment Setup: Adopts a ‘modular skid-mounted + submersible pump combination’: high-power pump sets are modularly integrated on compact steel bases and installed within a cramped underground space of only 30 m². Submersible pumps extensively replace land-based centrifugal pumps, installed directly in the fountain basins.
Root Cause: (Positive case) The design team adopted a modular skid-mounted plus submersible pump combination. Automatic backwash filters, chemical dosing devices, and the control system are highly integrated. The control system uses distributed controllers.
Consequences & Losses: (Positive case, no losses) Pump room area was compressed from about 200 m² (required by traditional solutions) to 30 m², an 85% reduction. Civil construction costs saved approximately RMB 3 million. The submersible pump approach eliminated noise and cavitation problems.
Prevention: The modular skid-mounted plus submersible pump combination can compress the pump room area by 85%. Civil construction costs are dramatically reduced. The submersible pump approach also eliminates noise and cavitation issues. The control system uses distributed controllers to shrink the main control cabinet size.
Source: Shanghai Bund waterfront landscape project completion documents; China Water Feature Industry Association technical exchange case
Avoiding the Problem at Its Root: New-Generation Submersible Pumps
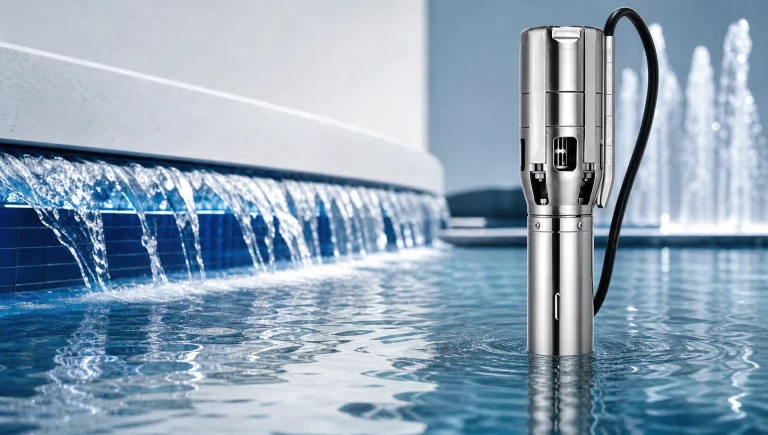
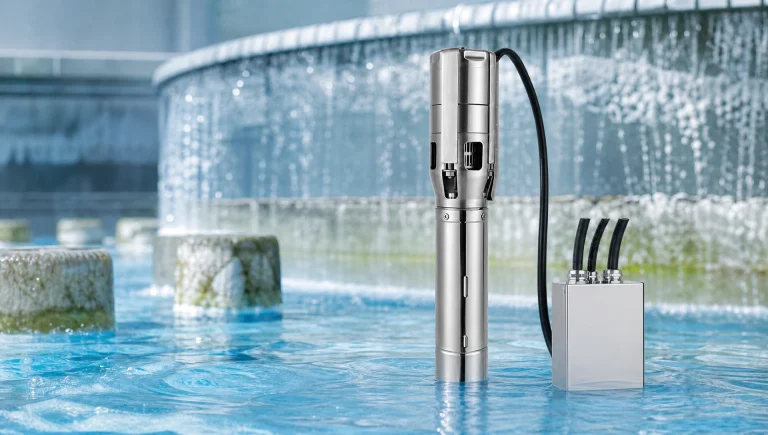
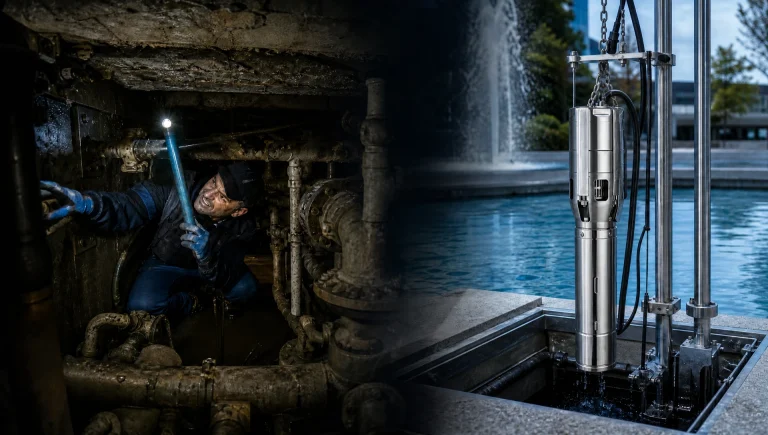
Traditional high-pressure pumps require a pump room, suction piping, foundation bases, and maintenance aisles, often costing dozens of square meters of floor space and civil works. The submersible pump approach gives that space back to the landscape: submersible pumps represented by the submersible pump technology are installed directly in the basin — no separate pump room, no suction piping or foot valve, with only floor space for the power distribution cabinet above ground, while the entire pump set fits in the space below the waterline. For high-value commercial plazas and scenic areas, this means substantial civil construction savings and reclaimed landscape area.
Conclusion & Selection Advice
As the technical analysis and international case studies in this article show, pump room space requirements does not have to be managed reactively. A fully submerged architecture such as the submersible pump technology removes the root cause at the design stage: Greatly reduced civil construction cost (Saves pump room civil works and waterproofing expenses), combined with No pump room required and No suction piping, makes it a strong candidate for both new fountains and retrofits of existing systems.
Owners and designers are advised to run a pump-type comparison early in the project and contact submersible pump technology technical support for a project-specific selection report.
Keywords: pump room space · floor area · submersible pump · civil construction cost · modular
Frequently Asked Questions (FAQ)
How much floor area does a traditional fountain pump room require?
A traditional pump room for a medium-sized fountain (6-10 main pumps) requires 50-150 m². The pump installation area accounts for 40-60% (6 pumps need 30-60 m²), the electrical control cabinet area 15-25% (VFD cabinets need at least 1 m of ventilation access on front and back), the piping and valve area 10-20%, and the water treatment area 5-10%. The Bellagio pump room reaches 7,000 m² — the size of an American football field.
What are the consequences of compressing pump room space?
Four cascading consequences: difficult maintenance (insufficient pump spacing means replacing seals requires dismantling neighboring pump piping, increasing maintenance hours 2-3 times); poor heat dissipation (inadequate ventilation raises pump room temperatures to 45-55°C, shortening motor life by 30-50% and causing VFDs to run derated due to overheating); convoluted piping (space constraints force added bends, increasing resistance and energy consumption); and safety hazards (narrow maintenance aisles impede rapid evacuation).
How much space and cost does the submersible pump approach save compared with traditional pump rooms?
A traditional 100 m² underground pump room costs RMB 400,000-800,000 in civil works, while the submersible pump approach needs only a 5-10 m² electrical control cabinet room at RMB 50,000-150,000. The Shanghai Bund case, using a modular skid-mounted plus submersible pump combination, compressed the pump room area from 200 m² to 30 m² (an 85% reduction) and saved about RMB 3 million in civil construction. If Bellagio switched to submersible pumps, the pump room area could shrink from 7,000 m² to 2,000-3,000 m², cutting civil construction costs by 60-70%.
How should pump types be selected when headroom is limited?
Installation height for standard centrifugal pumps (including motor): about 2.5 m for pumps below 55 kW, 3.0 m for 55-200 kW, and 3.5 m for pumps above 200 kW. When headroom is limited, prioritize the submersible pump approach (requiring only 2 m of headroom for the control cabinet). If an above-water pump is unavoidable, choose horizontal end suction pumps over vertical pumps, since their required vertical height is usually within 2 m. Hong Kong ICC was forced to install vertical pumps horizontally due to insufficient headroom, resulting in a 5-8% efficiency loss and difficult maintenance.
Can the submersible pump technology really prevent pump room space requirements?
Yes. The submersible pump technology operates fully submerged, which removes the fundamental trigger of pump room space requirements at the design level: first, No pump room required — Pump set installed underwater, only a control cabinet needed above ground; second, No suction piping — Eliminates foot valves, suction pipes, and maintenance pits; and third, Greatly reduced civil construction cost — Saves pump room civil works and waterproofing expenses. Instead of managing symptoms, these three design features make the problem structurally unlikely to occur. For project-specific sizing, contact the pump engineering specialists for a full evaluation.
Recommended Solution: submersible pump technology
The submersible pump technology is engineered for continuous fountain operation and structurally avoids the issue discussed in this article — Fountain Pump Room Space Requirements: 2-10x the Footprint of Submersible Pump Solutions:
- No pump room required: Pump set installed underwater, only a control cabinet needed above ground
- No suction piping: Eliminates foot valves, suction pipes, and maintenance pits
- Greatly reduced civil construction cost: Saves pump room civil works and waterproofing expenses
Need sizing or engineering support for your project? Contact the the manufacturer through official channels for submersible pump technology technical documentation and project assistance.